

850 Mount RainerEl Dorado Hills, CA 95762
Mortgage Calculator
Monthly Payment (Est.)
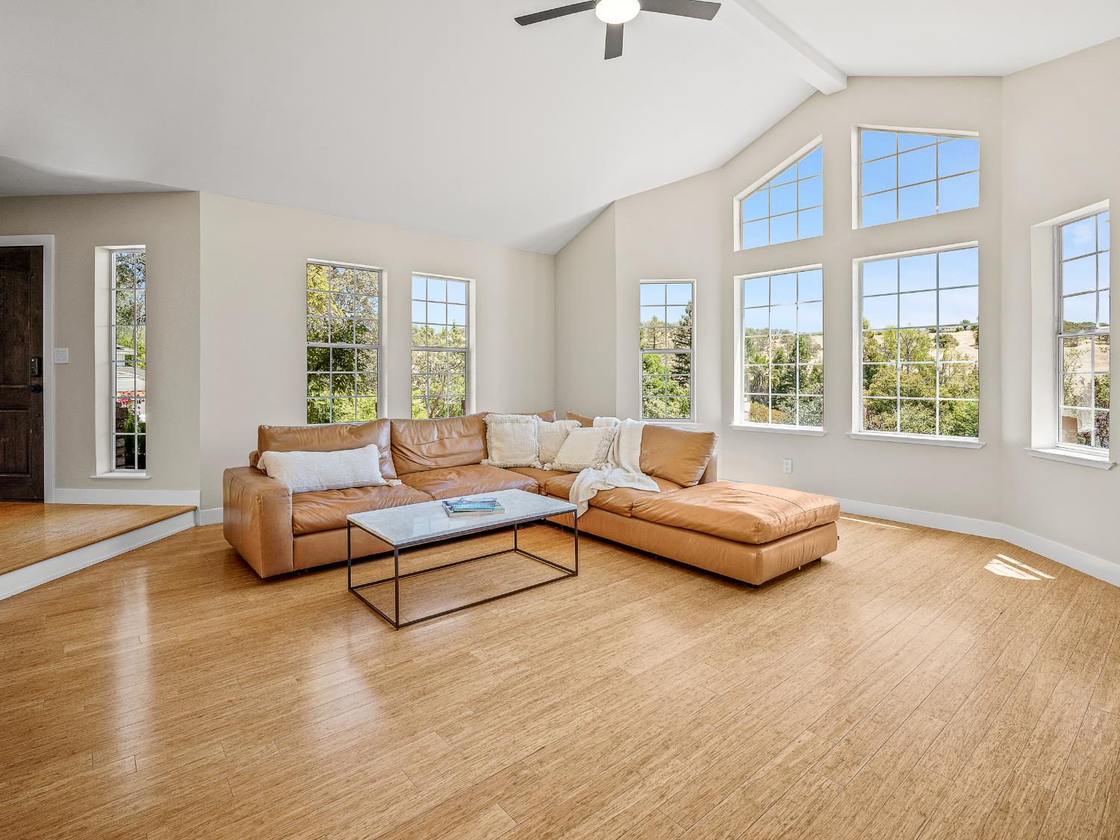
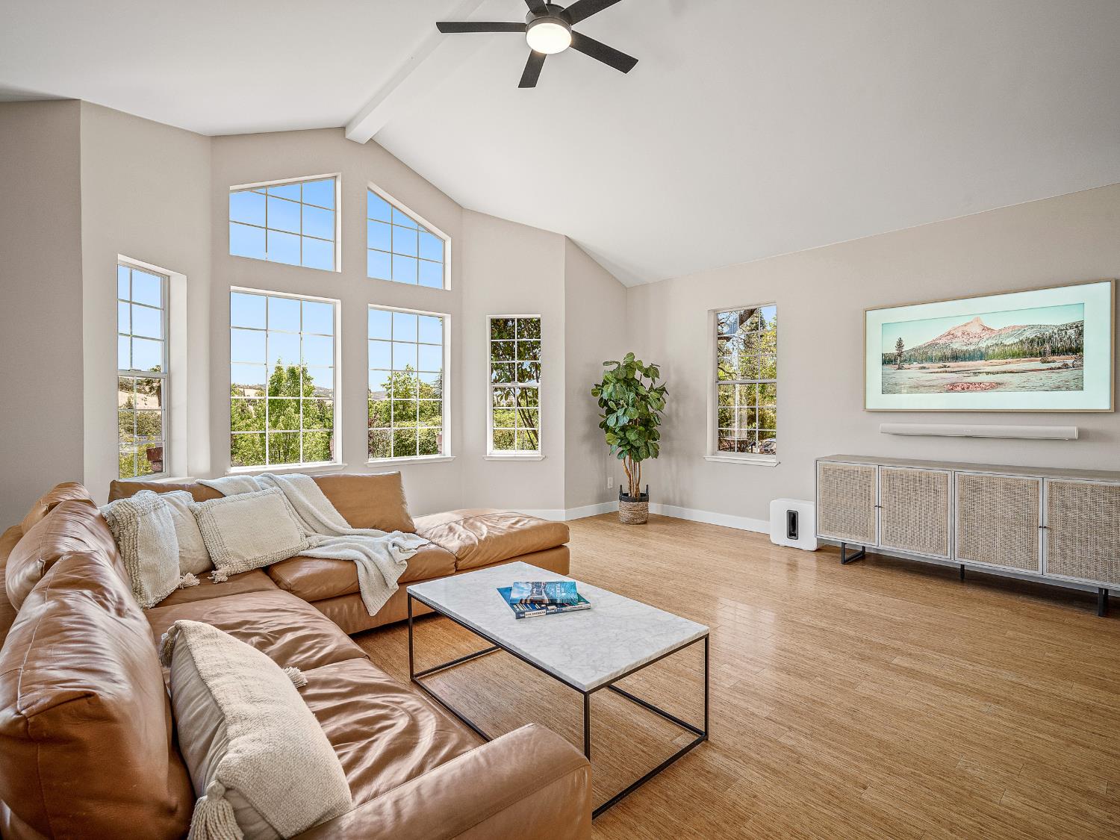
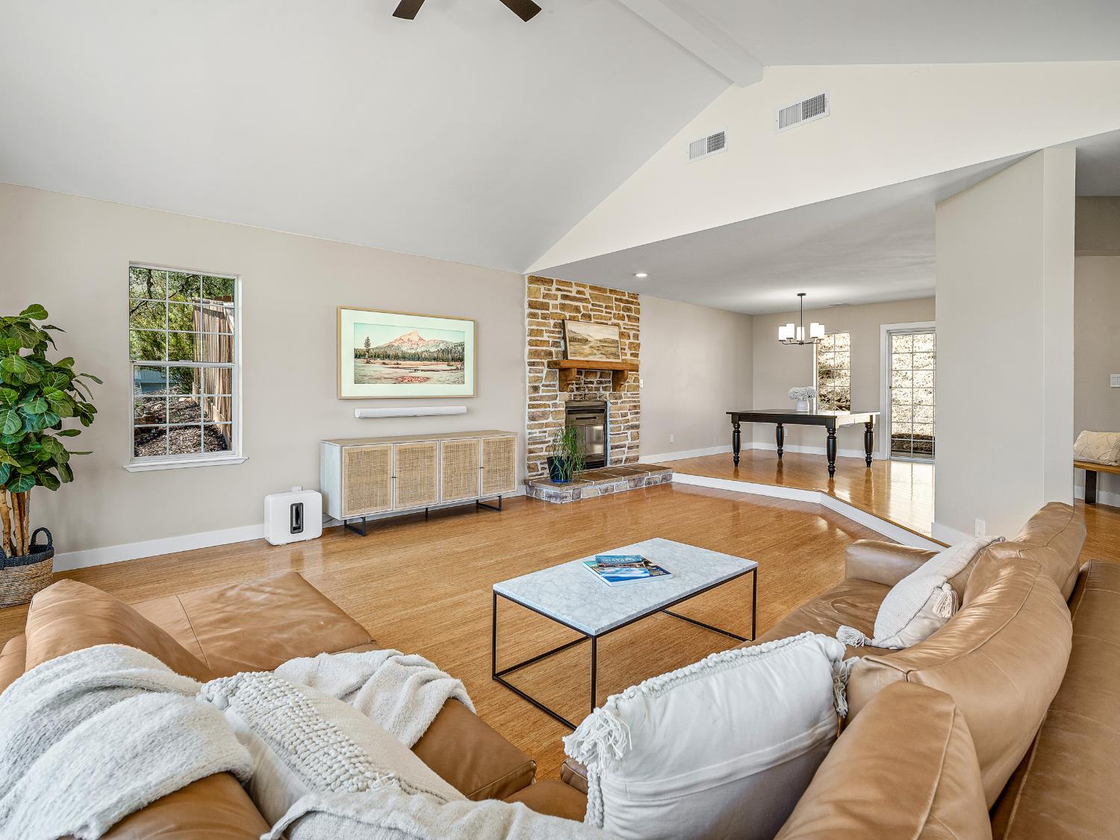
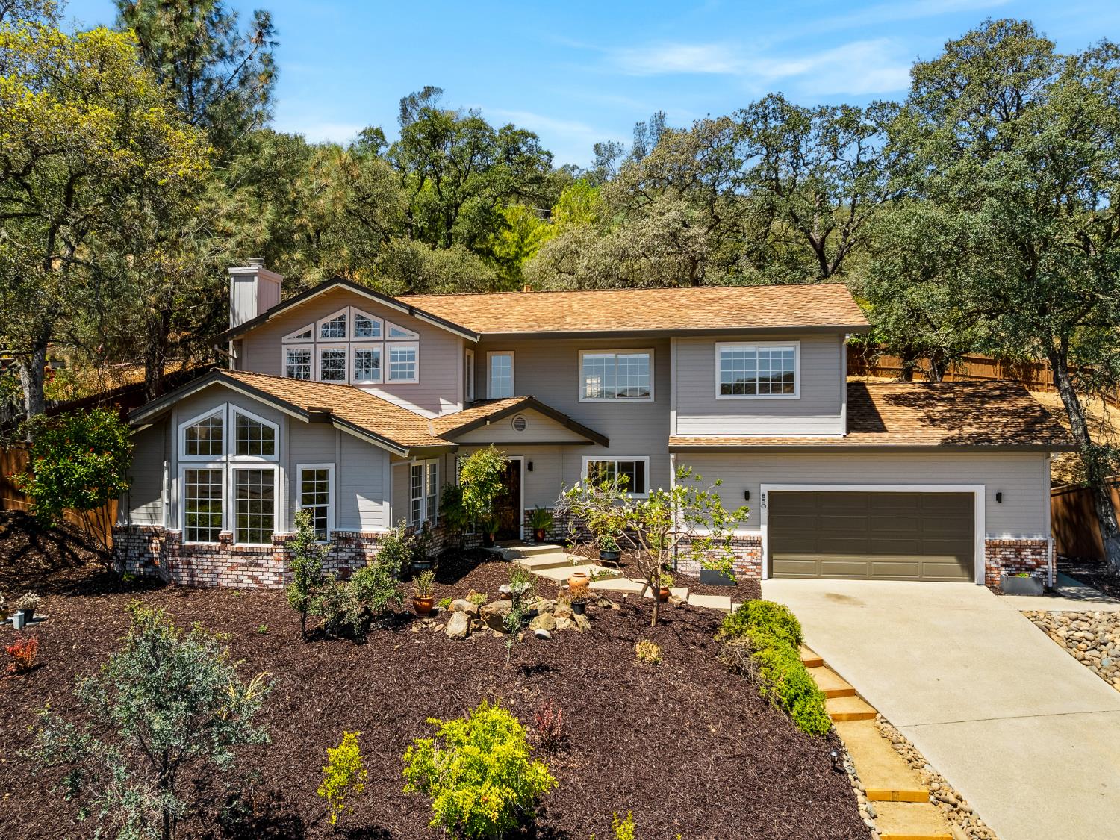
$3,513After substantial investment in renovations and upgrades, this home is ready to enjoy from day one. Set on a private 0.46-acre lot beneath 13 mature oak trees, it combines an updated kitchen, three beautifully renovated bathrooms, designer finishes, modern smart-home technology, and an established neighborhood setting with no HOA or Mello-Roos. Cathedral ceilings, rich bamboo flooring, abundant natural light, and a wood-burning fireplace with a custom German smear stone hearth create an inviting first impression. Fresh paint, smooth skim-coated walls, updated lighting, and contemporary finishes give the home a clean, sophisticated feel throughout. The updated kitchen is designed for everyday living and entertaining with soft-close cabinetry, granite countertops, designer tile accents, stainless steel Electrolux and GE appliances, and a generous walk-in pantry. All three bathrooms have been thoughtfully renovated with designer tile, premium fixtures, and timeless finishes, while the spacious primary suite features a walk-in closet with custom organizers. A 3rd bedroom doubles as a dedicated home office adding flexibility for today's lifestyle. The updates extend well beyond the beautiful finishes, the home has been improved with dual-pane windows, a tankless water heater, refreshed exterior siding and paint, a rebuilt rear deck with new railings, epoxy garage floors, custom built-in storage, and wiring already in place for a future EV charger. A fully integrated smart-home system includes Lutron lighting, automated blackout shades, a smart lock, and a video doorbell. Outside, the elevated homesite captures sunrise views toward the Serrano foothills. Professionally redesigned front landscaping, new irrigation, mature oak trees, and dramatic granite outcroppings create a private outdoor setting that's both beautiful and easy to enjoy. A matching detached work shed offers additional storage or workshop space. Just minutes from Town Center, Folsom Lake, Highway 50, Sacramento, and Bay Area commuting, and assigned to award-winning Buckeye TK-8 and Oak Ridge High schools, this is the move-in-ready home you have been waiting for.
| 10 hours ago | Listing updated with changes from the MLS® | |
| 10 hours ago | Listing first seen on site |

All measurements and all calculations of the area are approximate. Information provided by Seller/Other sources, not verified by Broker. All interested persons should independently verify the accuracy of information. Provided properties may or may not be listed by the office/agent presenting the information. Data maintained by MetroList® may not reflect all real estate activity in the market. All real estate content on this site is subject to the Federal Fair Housing Act of 1968, as amended, which makes it illegal to advertise any preference, limitation or discrimination because of race, color, religion, sex, handicap, family status or national origin or an intention to make any such preference, limitation or discrimination. Terms of Use
Last checked 2026-07-09 10:27 AM PDT